




Search
Related News
- 00
0000-00
Meat Plant Hygiene Programs: Controls for Listeria, Cross-Contamination, and Audits - 00
0000-00
A Practical Guide to Planning Lettuce Greenhouse Production for Consistent Yields - 00
0000-00
How to Evaluate a Plant-Based Food Manufacturer for Scale, Quality, and Compliance - 00
0000-00
Evaluating Smart Poultry Farm Equipment for Mid-Scale Layer Farm Projects - 00
0000-00
Probiotic Stability Control in Dairy: Why Potency Drops During Shelf Life
Tags
Chicken House Size in Meters: Layout, Ventilation and Cage Planning




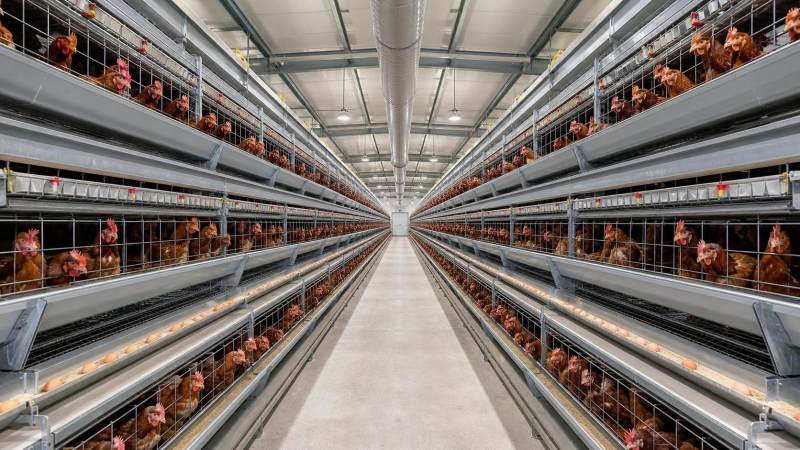
Many farm owners begin a layer project with a simple question: how large should a chicken house be for 1,000 laying hens? In Indonesian searches, that question often appears as ukuran kandang ayam petelur 1000 ekor. It is a practical question, but it does not have one universal answer. The house size depends on the production model, cage type, aisle width, ventilation method, manure handling, feeding system, and how much space the farm reserves for daily work.
A layer house that is technically able to hold 1,000 birds can still be poorly planned if workers cannot move through the aisles, if air does not reach the middle rows, or if water lines are difficult to maintain. The best layout is not simply the smallest building that can fit the cages. It is the building that allows birds, people, feed, water, eggs, manure, and maintenance work to move in a controlled way.
This guide explains how buyers can think about chicken house size in meters for a 1,000-layer project, then scale the same logic to larger houses. It is written for farm owners comparing cage systems, B2B purchasing teams reviewing supplier drawings, and planners who need to connect house dimensions with real equipment use.
Start With the Production Method
Before calculating house size, the farm must decide how the birds will be managed. A floor system, a simple cage system, and a multi-tier layer cage system all use space differently. In a floor system, bird movement, nests, litter, feeders, drinkers, and walking paths affect the area. In a cage system, the cage dimensions, tier number, row length, aisle width, and service space drive the building size.
For commercial layer farms, cages are often selected because they make egg collection, feeding, drinking, and bird inspection more organized. However, cage systems still need a well-planned house. Higher cage tiers may reduce floor footprint, but they require stronger attention to ventilation, manure handling, worker safety, and maintenance access. Lower-density layouts may need more floor area, but they can be easier for small teams to manage.
The production method should be written down before asking for equipment quotations. A supplier cannot prepare an accurate drawing if the buyer only gives the bird number. The buyer should also provide the land size, expected house direction, local climate conditions, power situation, water source, and whether the project needs manual, semi-automatic, or automatic operation.
Why One Fixed Meter Size Can Mislead Buyers
Online answers sometimes reduce the 1,000-layer house question to a single length and width. That may look convenient, but it can mislead buyers. The same bird capacity can fit several different layouts. A narrow house with long rows may use land differently from a wider house with fewer row sections. A three-tier cage system may not need the same footprint as a two-tier or four-tier system. A manual manure routine may require different working space from a belt-based manure system.
Ventilation also changes the answer. In a mild climate, a naturally ventilated house with open sidewalls may be suitable for a small project. In a hot or humid location, the same bird number may require more careful airflow, fan placement, roof heat control, and side curtain management. A house that is too compact can trap heat and moisture, especially when manure is not removed often enough.
The safer planning method is to calculate from equipment and workflow. First, choose or shortlist the cage model. Second, decide the number of rows and tiers. Third, reserve aisles and service areas. Fourth, test whether the ventilation and manure plan still make sense. Only after those steps should the farm treat the house size as ready for construction review.
Planning Table for a 1,000-Layer House
The table below is not a fixed construction drawing. It is a planning worksheet buyers can use when discussing a 1,000-layer house with a cage supplier, builder, or farm consultant. The real numbers must be adjusted to the selected cage model and local farm conditions.
Width, Length and Height: How to Think About Each One
House width is usually controlled by row count and aisle space. A buyer may want to fit more rows into one building, but the rows must still be workable. If workers have to squeeze through tight aisles with feed, eggs, tools, or cleaning equipment, the house will become difficult to manage. Width also affects airflow. Air must move through the bird zone, not just enter the building.
House length is usually controlled by the number of cage sections per row and the available land. Longer houses can fit more birds in a straight arrangement, but they increase walking distance and may need more attention to feed distribution, water pressure, and air movement. For a small 1,000-layer house, overextending the length is usually unnecessary unless the land shape requires it.
Height affects heat, air volume, worker comfort, and equipment access. A low roof can make a house hotter and harder to ventilate. A higher roof can help with air volume, but it must be paired with a sensible roof design and sidewall plan. Roof material, insulation, ridge opening, and side curtains all influence how the house feels during hot periods.
Ventilation Planning for Layer Cages
Ventilation should be planned together with cage layout. Layer cages create rows of birds, equipment, feed troughs, drinker lines, and manure areas. If air does not move evenly, some birds may experience heat or poor air quality while others remain comfortable. This is one reason a compact layout is not always the best layout.
Natural ventilation can work in some smaller houses when side openings, roof height, and wind conditions are favorable. Mechanical fans may be needed when stocking density, climate, or building shape creates more heat and moisture than natural airflow can remove. Cooling pads can help in certain designs, but they should be matched to the house and local humidity rather than added automatically.
Farmers should also think about maintenance. Fans collect dust. Curtains need adjustment. Cooling pads need water quality control. Air inlets can be blocked by poor construction details. A ventilation system that looks good in a drawing must still be easy for staff to check and maintain.
Water, Feed and Manure Flow
Water lines should be easy to inspect. A nipple system needs correct pressure, enough clean water, and routine flushing. The house layout should allow workers to find leaks and blocked nipples quickly. If water tanks are placed badly, the system may be harder to clean or may deliver uneven pressure across the house.
Feed flow also affects layout. Manual feeding needs enough aisle space and safe working routines. Automatic feeding reduces manual labor, but it needs motors, electrical protection, maintenance access, and reliable power. For a 1,000-layer starter project, semi-manual systems may be practical. For larger expansion, the buyer may want a layout that can support automation later.
Manure flow is often overlooked in first projects. If the farm uses manual cleaning, the house needs a clear path for workers to remove manure without disturbing feed or egg movement. If belt manure removal is used, the equipment needs alignment, discharge space, and motor access. The manure route should not cross clean egg handling areas if the site can avoid it.
Where Supplier Drawings Help
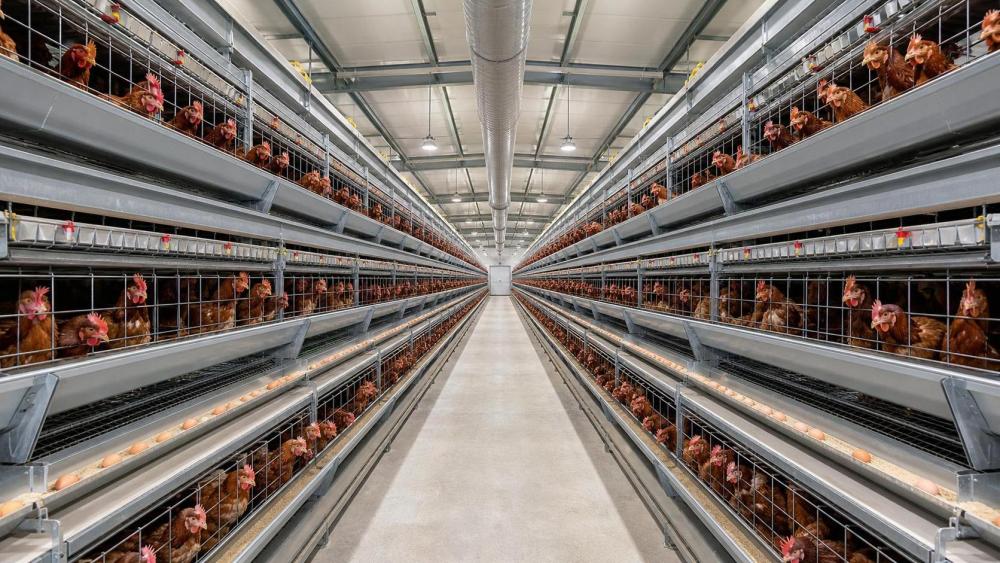
A supplier drawing should turn the bird number into a practical layout. It should show cage rows, cage sections, aisles, house length, house width, equipment end space, water points, feeding system, manure equipment, and ventilation suggestions. Buyers should not accept a quotation that only lists the number of cages without showing how they fit the building.
When buyers review Taiyu(HK) poultry farm equipment for a house project, the useful discussion is not only product price. The important part is whether the proposed cage and house plan gives enough service access, ventilation logic, water reliability, manure handling, and room for future farm growth.
Drawings should also identify what the buyer must prepare locally. Civil work, wiring, generator capacity, drainage, water supply, and installation labor may be outside the equipment package. If these responsibilities are not clear, the project can slow down during installation.
Scaling From 1,000 Birds to Larger Houses
A 1,000-bird house can teach the owner a lot about daily routines, but larger houses change the management challenge. At 5,000 or 10,000 birds, feed movement, water reliability, ventilation, egg collection, and manure removal become more demanding. At 20,000 or 30,000 birds, the farm may need stronger automation, better spare parts planning, backup power, and more formal staff training.
The same layout principles still apply: calculate from the cage model, reserve real aisle space, plan airflow, protect water quality, and separate clean and dirty routes where possible. The difference is that small mistakes become more expensive at larger scale. A weak ventilation plan in a 1,000-bird house is a problem; in a larger commercial house, it can affect production every day.
Buyers who expect to expand should avoid using all land space for the first building. Reserve space for future houses, feed storage, manure storage, vehicle access, water tanks, and staff movement. A farm that grows in an organized direction is easier to manage than one that adds buildings wherever space remains.
Buyer Checklist Before Construction
- Confirm bird type, target capacity, and production method before asking for final prices.
- Choose the cage model before finalizing the house length and width.
- Ask for a drawing that shows rows, aisles, service end space, and total capacity.
- Check whether the house height and roof design support heat control.
- Review fan, curtain, inlet, or cooling pad requirements based on climate.
- Plan water tanks, filters, pressure control, and line flushing access.
- Define the manure removal route and storage point before construction.
- Separate clean egg movement from manure and waste movement where possible.
- List what is included in the equipment package and what must be prepared locally.
- Reserve space for expansion, spare parts, maintenance tools, and access roads.
Common Mistakes to Avoid
The first mistake is calculating only the bird area and ignoring workers. A house that cannot be inspected, cleaned, or repaired comfortably will create hidden costs. The second mistake is building first and selecting cages later. This can force the buyer to accept a weaker layout or modify the building.
The third mistake is under-sizing ventilation. Heat, humidity, dust, and ammonia need planned removal. The fourth mistake is treating water as a simple pipe connection. In a cage house, water pressure, filtration, tank position, and flushing access all matter. The fifth mistake is buying from a quotation that does not separate cages, drinkers, feeders, motors, installation accessories, and optional automation.
FAQ
What does ukuran kandang ayam petelur 1000 ekor mean for buyers?
It means the buyer is looking for the house size or cage-house dimension for 1,000 laying hens. The answer depends on the cage model, tier number, row layout, aisle space, ventilation, and manure handling method.
Can a 1,000-layer house be planned without automatic equipment?
Yes. Many starter farms use manual or semi-manual routines. The layout should still allow clean water supply, steady feeding, proper airflow, egg collection, manure removal, and easy inspection.
Should house width be minimized to save construction cost?
Not without checking daily work and airflow. A very narrow layout may reduce building cost at first but make feeding, cleaning, maintenance, and ventilation harder.
What should be included in a supplier layout drawing?
The drawing should show cage rows, cage quantity, total bird capacity, aisles, house length, house width, service areas, water system, feeding method, manure route, and ventilation suggestions.
How should a farm prepare for later expansion?
Reserve land for new houses, feed storage, water tanks, manure handling, access roads, and electrical capacity. Expansion is easier when the first house is positioned with the whole site plan in mind.
Final Planning Takeaway
Chicken house size in meters should be calculated from the whole operating system, not from bird count alone. For a 1,000-layer project, the best plan connects cage layout, aisle space, ventilation, water, feed, manure, cleaning, and expansion. When these details are settled before construction, the farm is more likely to get a house that works in daily production rather than only on a quotation sheet.