




Search
Related News
- 00
0000-00
How to Select Agricultural Irrigation Solutions for Water-Limited Farms - 00
0000-00
How to Select Food Plant Sanitation Equipment for High-Risk Processing Areas - 00
0000-00
Selecting Meat Packaging Technology to Extend Shelf Life and Control Leakage - 00
0000-00
Selecting Secondary Dairy Packaging Systems for Hygienic, High-Speed Distribution - 00
0000-00
How to Design Greenhouse Irrigation Zones for Uniform Watering and Lower Waste
Venlo Greenhouse Installation: Site Preparation and Structural Sequencing




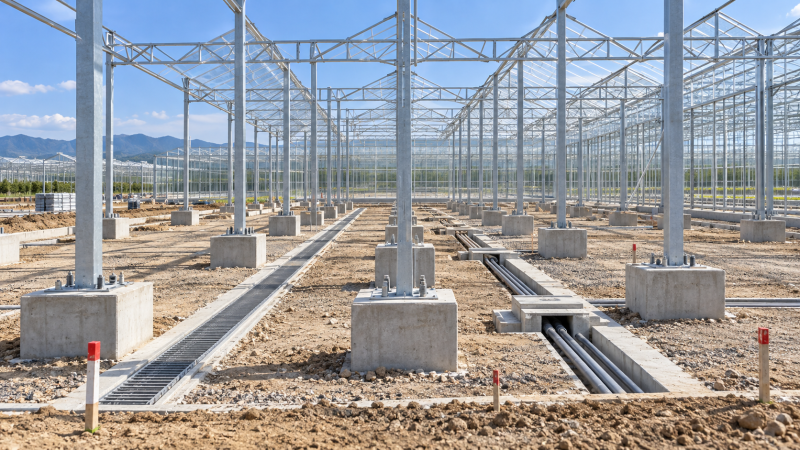
A Venlo greenhouse installation is won or lost before the glazing crews arrive. Steel members can be replaced, schedules can be recovered, and controls can be recommissioned. A poorly prepared site is harder to correct because its effects travel through every later trade: columns no longer align cleanly, drainage routes conflict with service trenches, glass installation slows down, and climate equipment is forced to work around avoidable constraints.
The practical objective is not simply to erect a weatherproof structure. It is to create a stable production platform where the foundation grid, drainage system, growing layout, mechanical services, and future expansion all work from the same set of dimensions. That requires early decisions about ground conditions, water movement, construction access, tolerances, and installation sequence.
Start with the site, not the greenhouse drawing
A Venlo structure is highly repeatable, but the ground beneath it is not. Before finalizing column locations or ordering foundations, the project team needs a usable picture of the site: levels, soil behavior, drainage paths, underground services, access limitations, and the relationship between the greenhouse floor and nearby buildings.
The most common planning error is to treat grading as a preliminary civil activity that can be completed independently of the greenhouse layout. In reality, the finished site level determines more than construction convenience. It affects internal drainage falls, loading dock connections, water collection points, door thresholds, utility entries, and the position of crop gutters or hydroponic drainage lines.
A site that appears flat can still create problems if it contains soft zones, historic fill, uneven compaction, or local changes in bearing conditions. Those variations may cause differential settlement between columns. In a Venlo greenhouse, small changes in support level can become visible as misaligned gutters, difficult glazing interfaces, distorted roof geometry, or irregular movement at ventilation systems.
Soil investigation and topographic work should therefore be translated into construction decisions, not filed away as background documents. The structural designer needs the relevant ground assumptions. The civil contractor needs the final structural grid. The greenhouse supplier needs confirmed reference levels and foundation details. When each party works from a different version, coordination problems usually emerge after concrete has been placed.
Set the reference grid before excavation begins
The structural grid is the controlling geometry of the installation. Column centers, bay widths, gutter lines, ridge positions, end-wall openings, internal roads, and service corridors all depend on it. Once foundations are cast, changing that grid is expensive and disruptive.
Establish permanent survey control points outside areas likely to be disturbed by earthworks, vehicle movement, or later landscaping. Use these points to verify both horizontal position and elevation throughout the project. Temporary marks on stakes or graded soil are not sufficient for a build that must maintain alignment across a large roof area.
It is also important to distinguish between a civil benchmark and the operational floor level. The finished internal level must account for slab build-up, drainage layers, crop system supports, collection channels, door tracks, and any local equipment pads. A greenhouse may have multiple finished levels where packing areas, technical rooms, headhouses, and growing zones meet. Those transitions should be intentional rather than solved with ramps or threshold modifications after the structure is standing.
Before foundation work starts, issue one coordinated setting-out package that includes:
- Column centerlines and foundation identifiers;
- Finished floor and external grade levels;
- Drainage routes, inspection points, and collection pits;
- Incoming power, water, communications, gas, heat, and CO2 routes where applicable;
- Locations of technical rooms, loading areas, water tanks, and service corridors;
- Clearances for screens, roof vents, hanging equipment, and crop-handling systems.
This package is more valuable than a generic construction schedule because it exposes conflicts while they are still drawings rather than installed work.
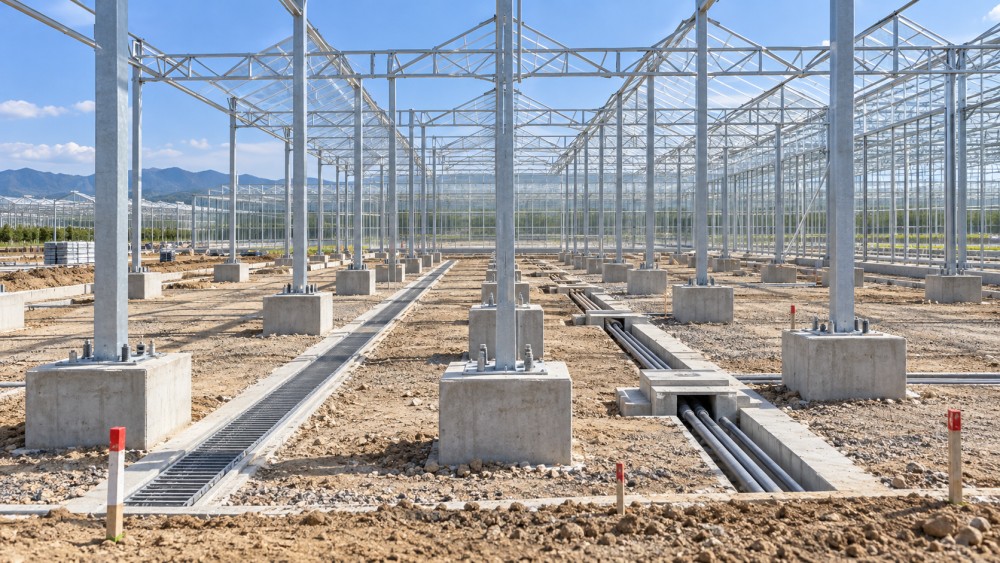
Foundation accuracy is a structural and operational requirement
Venlo greenhouse foundations are not merely supports for vertical loads. They establish the position of columns that carry gutters, trusses, glazing bars, vent mechanisms, screens, pipe rails, and often crop support loads. A foundation can be strong enough in isolation but still unsuitable if its position, top level, anchor arrangement, or orientation is wrong.
Concrete work should be released in stages. First verify excavation depth, founding condition, and drainage around the foundation zone. Then check reinforcement, embedded items, and formwork against the approved grid. Finally, conduct an as-built survey before steel erection. Waiting until the frame crew identifies a mismatch turns a quality-control task into a schedule dispute.
Foundation interfaces deserve particular attention at perimeter walls, gable ends, doors, and transitions to headhouses. These locations often carry additional wind restraint, cladding details, traffic exposure, or service penetrations. They should not be treated as ordinary repeated bays. A truck door that conflicts with a brace line or a drainage pipe that passes through a structural zone may require redesign if discovered too late.
Where the project includes heating pipe rails, mobile crop systems, hanging gutters, or high-wire crop supports, coordinate their loads and fixing points with the structural package early. These systems are often installed after the main frame, but their requirements affect slab thickness, rail alignment, column clearances, and roof loading assumptions.
Drainage should be designed around the whole operating site
Water management is often underestimated because a greenhouse roof appears to solve the rain problem. It does not. Venlo roofs collect water efficiently and concentrate it at gutters, downpipes, and perimeter discharge points. If external drainage capacity, storage, or outfall arrangements are not resolved, rainwater can pond beside foundations, flood access routes, or interfere with loading areas.
Inside the greenhouse, drainage serves a different purpose. It manages cleaning water, nutrient solution losses, condensate, and accidental spills while helping keep production zones hygienic and accessible. The preferred floor fall depends on the crop system and cleaning method, but the principle is consistent: water should move predictably toward designed collection points, without crossing traffic routes or pooling beneath benches, gutters, or equipment.
Keep rainwater, process water, and sanitary drainage conceptually separate during design. Their treatment, storage, reuse, and discharge requirements may differ. Combining them without a clear operating plan can complicate water quality management and make later expansion more difficult.
Drainage routes also need protection during construction. Open channels, pits, and pipe ends are vulnerable to debris, concrete washout, and damage from heavy plant. Temporary protection is a small effort compared with reopening finished surfaces to clear blocked lines.
Sequence the steel erection to protect alignment and safety
The correct structural sequence depends on the supplier’s engineered method statement, site conditions, crane access, and building size. Still, the logic is generally the same: establish a verified starting frame, stabilize it, extend the structure in controlled bays, and avoid loading incomplete sections with materials or attached systems.
Steel erection should begin only after the foundation survey has been accepted and the required components are available in the correct installation order. Delivering all materials to the site without a laydown plan can create a different problem: long members are stored where cranes need to travel, glass is exposed to damage, and crews spend time searching through mixed packs.
A workable sequence usually separates the project into structural zones. The first zone is used to confirm column fit-up, gutter level, roof geometry, bracing, and erection tolerances. It should be checked before the crew repeats the process across the wider footprint. This is not unnecessary delay. Repeating an unnoticed alignment error across multiple bays makes correction much more difficult.
As each section advances, temporary and permanent bracing must follow the approved sequence. Do not assume the completed structure will behave the same way while it is partially erected. Before roof bracing, glazing, and cladding are complete, the frame may be more sensitive to wind and construction loads. Crane movements, stored materials, and access equipment should be planned around those temporary conditions.
Coordinate roof completion with external works
There is a strong temptation to begin glazing as soon as a section of steel looks ready. In some projects that is efficient; in others it creates access conflicts. Crane operations, scissor lifts, gutter work, external cladding, and downpipe installation all need defined access routes. If glass is installed too early, it can restrict heavy lifting or increase the risk of breakage from nearby work.
The practical approach is to identify the point at which each structural zone becomes weather-tight and no longer requires heavy access through that elevation. Then release glazing, roof vents, screen systems, and internal installations in an order that preserves safe movement and avoids rework.
Do not leave services until the shell is complete
A greenhouse is often described as a building, but it operates as an integrated production system. Irrigation mains, fertigation equipment, climate sensors, electrical containment, heating distribution, crop drainage, communications, and automation hardware all need physical space and maintainable routes.
Service coordination should begin while the structure is being set out. For example, a water treatment room may need drainage, chemical-safe flooring, ventilation, and direct pipe routes to irrigation zones. A climate-control cabinet needs accessible cable paths and protected sensor wiring. Heating mains and distribution pipes need allowance for expansion, support positions, and movement through structural lines. These requirements are easier to accommodate before floors and walls are finished.
Future capacity matters as well. A project may begin with one crop zone, limited supplemental lighting, or a basic packing area, then add equipment after production stabilizes. Leaving reserved service corridors, spare conduits, accessible pipe crossings, and clear equipment pads can prevent expansion from becoming a major demolition exercise. This does not mean oversizing every system. It means avoiding decisions that permanently block a credible next phase.
Use hold points instead of relying on a final inspection
Final inspection cannot recover hidden work. The most effective quality approach is to define hold points where the next activity cannot proceed until the previous one has been checked and recorded. These should focus on irreversible work: subgrade preparation, underground drainage, foundation setting-out, concrete embeds, primary steel alignment, roof bracing, and major service penetrations.
Each hold point should have a clear owner, an acceptance record, and the drawings used for verification. Photographs are useful for buried utilities and reinforcement, but they do not replace measurements. The aim is to preserve traceability when later work needs to connect to something that can no longer be seen.
Schedule planning benefits from the same discipline. Procurement lead times, weather exposure, crane availability, concrete curing, delivery space, and specialist installation crews should be reflected in the sequence. A compressed programme often fails not because the individual tasks are slow, but because one unfinished interface prevents several trades from working safely in parallel.
Common decisions that create avoidable rework
Several decisions repeatedly create pressure late in a Venlo greenhouse installation. One is fixing the greenhouse footprint before confirming water routing, utility capacity, and access for deliveries. Another is assuming that all greenhouse bays are interchangeable when gable ends, loading interfaces, technical rooms, and expansion joints need special treatment.
Another mistake is treating the structural contractor, civil contractor, and production-system suppliers as separate scopes with no shared coordination responsibility. The greenhouse frame may be installed exactly as specified, yet still create operational problems if the crop layout, pipe rail system, drainage collection, or control-room access was never reconciled with the structural geometry.
For teams comparing suppliers or reviewing a proposed build sequence, AFBN’s controlled-environment farming coverage can be useful as a structured reference point. It helps place structural choices alongside irrigation, climate control, automation, energy, water, and downstream handling requirements, which is how the facility will function after construction rather than how individual packages are purchased.
The most useful next action is to review the foundation grid, finished levels, drainage plan, and service routes together on one coordinated layout. If those four elements agree before concrete and steel work begin, the remainder of the installation is far more likely to progress as a controlled assembly process rather than a series of site corrections.