




Search
Related News
- 00
0000-00
How to Select Agricultural Irrigation Solutions for Water-Limited Farms - 00
0000-00
How to Select Food Plant Sanitation Equipment for High-Risk Processing Areas - 00
0000-00
Selecting Meat Packaging Technology to Extend Shelf Life and Control Leakage - 00
0000-00
Selecting Secondary Dairy Packaging Systems for Hygienic, High-Speed Distribution - 00
0000-00
How to Design Greenhouse Irrigation Zones for Uniform Watering and Lower Waste
Tags
Evaluating Broiler Chicken Space Requirements in Cage House Layout Design




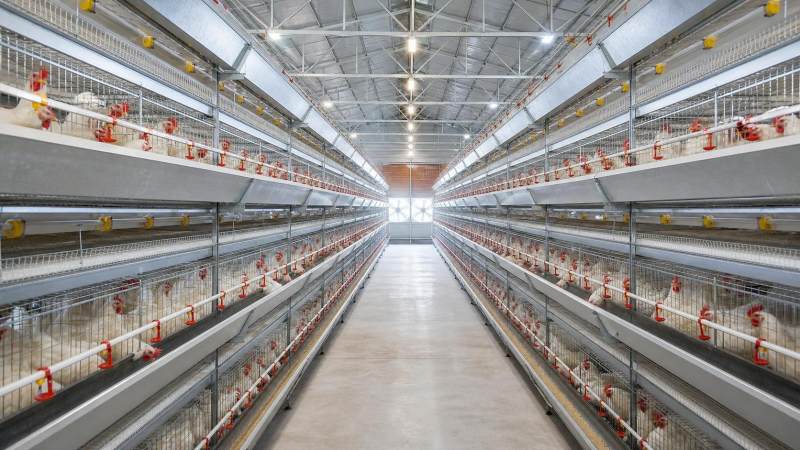
Space allocation is one of the earliest decisions in broiler cage house design, and it tends to lock in a large share of the project’s operating performance. If the layout is too dense, bird welfare, airflow uniformity, litter-free waste handling, and thermal control become harder to manage. If the design is too conservative, the building footprint, structural steel, ventilation load, and equipment cost per bird can rise beyond what the production model can justify. For project managers, the issue is not just how many birds fit into a house, but how space planning affects the entire system: cage tiers, aisle width, feeding lines, manure removal, fan placement, service access, and future maintenance.
In cage-based broiler production, space planning cannot be treated as a single stocking-density figure. The cage house works as an integrated layout. Bird area per head must be reviewed together with target market weight, growing cycle length, climatic conditions, ventilation strategy, and the physical limits of the equipment package. A design that appears efficient on paper may create hidden costs if birds are difficult to inspect, if cooling air does not reach inner cage rows, or if staff cannot safely perform catching, cleaning, and repair work.
Why space planning is a project-level decision, not only a husbandry parameter
Broiler house design is often discussed in terms of bird comfort or production output, but project leaders usually face a broader set of constraints. They must align biological requirements with capital budget, local construction conditions, utility capacity, and commissioning deadlines. In that context, space allocation affects more than bird numbers.
A tighter layout changes building loads and equipment loads at the same time. More birds in the same shell can increase heat and moisture production, which in turn raises the burden on tunnel ventilation, cooling pads, air inlets, and control systems. If electrical supply, standby power, or fan redundancy was originally sized for a lower heat load, the project may inherit a vulnerability that only becomes visible in hot weather or at heavier bird weights.
Serviceability is another practical concern. Engineering teams sometimes focus heavily on cage dimensions and overlook what happens after installation. Narrow aisles can complicate inspections, emergency response, and component replacement. In multi-tier systems, vertical access and visibility into upper and lower tiers matter as much as the nominal bird area per cage. A layout that maximizes theoretical capacity but slows daily management may reduce the consistency the project was supposed to achieve.
What “enough space” actually means in a cage house
For decision-making, “space” should be read in three layers rather than one. The first is the bird’s usable floor area inside the cage compartment. The second is functional equipment space: room required for feeders, drinkers, doors, partitions, and manure belts or collection systems without interfering with bird movement. The third is operational space outside the cage unit, including aisles, service zones, and airflow paths.
Project teams evaluating broiler chicken space requirements should avoid reducing the topic to a single ratio. The same floor area can perform differently depending on cage depth, feeder placement, drinker line height, partition geometry, and how evenly birds distribute themselves during the growth cycle. Birds do not use every square centimeter in the same way. Dead corners, crowded feeder zones, and uneven cooling patterns can make a cage appear adequately sized while still operating as if it were undersized.
Market weight is central here. A layout suitable for lighter birds may become restrictive when the production plan shifts toward heavier finish weights. The cage system then needs to accommodate greater body mass, increased heat output, and more competition around feeder and drinker access. If the original design had little margin, operators can end up adjusting stocking rates downward after commissioning, which undermines the expected payback model.
How ventilation changes the space equation
Space and ventilation should be reviewed together from the beginning. In broiler cage houses, poor airflow distribution can negate the advantages of technically acceptable bird area. This is especially relevant in long houses, hot climates, or buildings with multiple cage rows and tiers.
The challenge is not only total fan capacity. Air must reach birds at different elevations and across the depth of the cage bank. If the air path favors aisle zones while inner cage sections remain warmer or more humid, birds may cluster unevenly, increasing stress and reducing uniform growth. A dense layout makes such imbalance more likely because each cubic meter of air must remove more heat and moisture.
Ventilation planning should therefore check several linked questions:
- Whether bird density per cage row matches the expected air exchange pattern
- Whether tier arrangement blocks or distorts airflow
- Whether inlet and exhaust placement support uniform air speed, not just total air volume
- Whether seasonal operation can maintain acceptable conditions at both brooding and finishing stages
- Whether backup ventilation remains adequate during equipment failure or reduced power availability
In many projects, the most expensive mistake is not obviously inadequate fan sizing. It is selecting a space density that leaves no margin when real-life conditions deviate from design assumptions. Dust loading, pad fouling, fan wear, local heat waves, or partial control-system drift can all reduce actual performance. A layout with some practical tolerance is usually more robust than one designed around ideal conditions only.
Equipment layout decisions that affect effective bird space
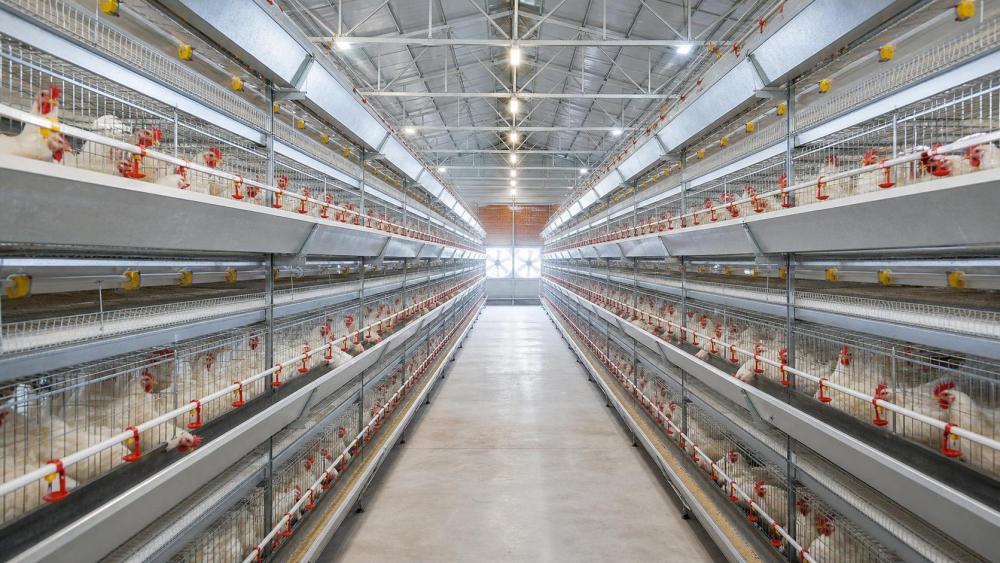
Project managers should examine how equipment configuration changes usable cage area. Feed trough design, drinker line spacing, door opening direction, partition style, and manure handling arrangement all influence whether birds can access feed and water evenly without congestion.
For example, a cage may meet nominal space targets but still create pressure points if feeder access is concentrated along one edge and birds bunch there during peak feeding periods. Likewise, poorly positioned drinker nipples can cause wet zones, localized crowding, and more difficult sanitation. The result is that practical performance falls short of the design intent.
Tier count also deserves careful review. More tiers can improve building utilization and may reduce land-use pressure, but they also increase demands on ventilation balance, structural support, and maintenance access. Upper tiers may be exposed to different thermal conditions than lower ones, especially where roof heat gain is significant. If service reach or visibility is compromised, daily observation quality may decline, and small mechanical issues can go unnoticed for longer than they should.
Another point often missed during procurement is clearance around moving components. Manure belts, feed delivery systems, and lifting or adjustment mechanisms need enough working room to operate reliably and to be serviced without dismantling unrelated parts. If layout drawings optimize only installed density, the house may become harder to maintain over time, raising labor time and repair complexity.
Trade-offs between capital efficiency and operating risk
Nearly every broiler cage project involves a tension between maximizing bird capacity and preserving stable operating conditions. The right decision depends on the project model, but the trade-offs should be explicit during design review.
These are not reasons to avoid intensive layouts. They are reasons to validate them against local conditions and operating discipline. A project in a moderate climate with strong utility reliability and highly standardized management may accept a denser layout than a project in a hot, humid region with unstable power and limited maintenance staffing.
Questions procurement teams should ask before freezing the layout
By the time equipment bids are compared, much of the space logic is already embedded in the drawings. That is why layout review should happen before final price comparisons dominate the discussion. Project and procurement teams can reduce downstream risk by asking practical, non-promotional questions tied to actual operation.
1. What bird weight range is the layout really designed for?
Suppliers may present a capacity figure, but capacity only matters in relation to target finish weight and production cycle assumptions. Teams should verify whether the proposed cage dimensions and bird count per compartment still remain workable if production goals shift.
2. How does airflow reach every tier and row?
General fan totals are not enough. Review airflow path, inlet strategy, and expected conditions in central and upper cage zones. If the design relies heavily on perfect balancing, the project may need tighter commissioning and maintenance control than expected.
3. What service clearances are required after installation?
Ask how feed lines, drinker systems, belts, motors, and control components will be inspected and replaced. A compact design may look efficient in layout software but become expensive when routine tasks require extra downtime or partial disassembly.
4. How will cleaning and turnaround be handled?
Space affects biosecurity practice. Areas that are difficult to reach, wash, or dry can lengthen turnaround time and make sanitation less consistent. This is especially important when the project model depends on tight scheduling between flocks.
5. What happens under non-ideal conditions?
Evaluate the layout not only at normal operation but also during fan failure, delayed manure removal, water line problems, or unusually hot weather. Some layouts are technically sufficient yet operationally fragile.
Common evaluation mistakes in broiler cage house planning
One common mistake is treating equipment catalog dimensions as proof of operating adequacy. Drawings can show that all components fit inside the building while saying very little about access quality, bird distribution, or maintenance practicality. Another mistake is copying a layout from a different climate or production model without checking whether heat load, building orientation, and workforce routines are comparable.
Teams also underestimate how often future changes occur. A house designed around one feeder type, one bird weight, or one ventilation assumption may be difficult to adapt later. Even if no formal expansion is planned, projects benefit from some allowance for operational flexibility. That can include spare electrical capacity, access margin, or cage and aisle dimensions that do not lock the site into one narrow mode of use.
The phrase broiler chicken space requirements is sometimes interpreted as a static technical threshold. In practice, it is closer to a design relationship between birds, equipment, building shell, climate control, and labor access. That relationship is what determines whether a house remains manageable over repeated production cycles.
What a balanced layout review should deliver
A strong layout review should end with more than a bird-count figure. It should show that the chosen space allocation can support ventilation performance, inspection access, equipment maintenance, cleaning routines, and the intended production weight under site-specific conditions. For project managers, that means looking beyond the immediate attraction of higher capacity and asking whether the house can still operate predictably when weather, labor, and equipment performance are less than ideal.
When broiler cage house planning combines space, ventilation, and equipment as one decision set, the design is easier to defend during procurement and easier to manage after handover. That is usually where the real value of space evaluation appears: not in the layout drawing alone, but in how well the finished house performs across the full operating cycle.