




Search
Related News
- 00
0000-00
How to Select Agricultural Irrigation Solutions for Water-Limited Farms - 00
0000-00
How to Select Food Plant Sanitation Equipment for High-Risk Processing Areas - 00
0000-00
Selecting Meat Packaging Technology to Extend Shelf Life and Control Leakage - 00
0000-00
Selecting Secondary Dairy Packaging Systems for Hygienic, High-Speed Distribution - 00
0000-00
How to Design Greenhouse Irrigation Zones for Uniform Watering and Lower Waste
Broiler Cage Dimensions: Checking Floor Space, Height, and Capacity




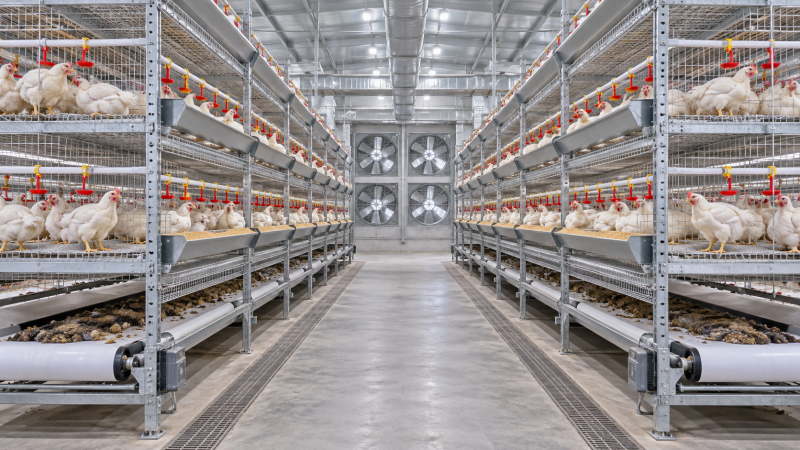
Dimensions Are a Performance Variable, Not a Catalogue Detail
Broiler cage dimensions influence far more than the number of birds placed in a house. Floor area per bird affects access to feeders and drinkers, movement, resting behaviour, litter or manure management, and the ability of a ventilation system to remove heat and moisture. Internal height affects bird clearance, inspection access, equipment placement, and the practical use of vertical tiers. Capacity, meanwhile, is not simply the cage’s floor area divided by a target bird count. It must be checked against final bird weight, stocking rules, feeder and drinker layout, climate, and the operating limits of the complete poultry house.
For technical evaluators, the main challenge is that a cage can appear adequate on a drawing while creating restrictions during the final weeks of a broiler cycle. A layout that works for smaller birds may become difficult when body mass increases, temperatures rise, or uniformity declines. Evaluating dimensions therefore requires a whole-system view rather than a comparison of external cage length and width alone.
Start With Usable Floor Space
Floor space is the first capacity control, but the relevant measurement is usable internal floor area. External frame dimensions can overstate the area available to birds because supports, partition panels, feed troughs, drinker lines, sloped floors, and door structures occupy part of the enclosure. Procurement documents should distinguish between gross cage footprint and the internal surface on which birds can stand, rest, and move.
A practical calculation begins with the internal length and internal width of each compartment:
Usable floor area per compartment = internal length × internal width
The resulting area should then be divided by the planned number of birds in that compartment. The calculation is simple, but the assumptions behind it are not. The planned placement number must reflect the intended market weight, not merely the chick count at placement. If a farm expects heavier birds, keeps birds for a longer cycle, or operates in a hot environment, the same cage area may support fewer birds than in a lower-weight, shorter-cycle program.
Evaluators should also ask whether the stated capacity assumes all birds remain evenly distributed. In real operation, birds may cluster near drinkers, feeders, cooler air paths, or areas with lower light intensity. A nominally acceptable area allocation can still create local crowding if the equipment arrangement encourages uneven occupancy.
- Confirm the clear internal width at the floor level, not only at the top rail.
- Check whether side walls or inward-facing wire reduce usable standing area.
- Review floor slope and mesh pattern, as both affect stability and bird footing.
- Compare capacity assumptions with expected live weight at harvest.
- Account for mortality and removals only where operational procedures make those reductions realistic; they should not be used to justify excessive initial placement.
The floor itself also deserves attention. A mesh floor with inadequate support can deflect under bird load, changing the effective geometry of the compartment. Excessive deflection may affect footing, create low points where manure accumulates, and complicate cleaning. The material specification, wire diameter, weld quality, frame spacing, and corrosion protection all contribute to whether the designed floor area remains stable over repeated production cycles.
Why Cage Height Must Be Checked at More Than One Point
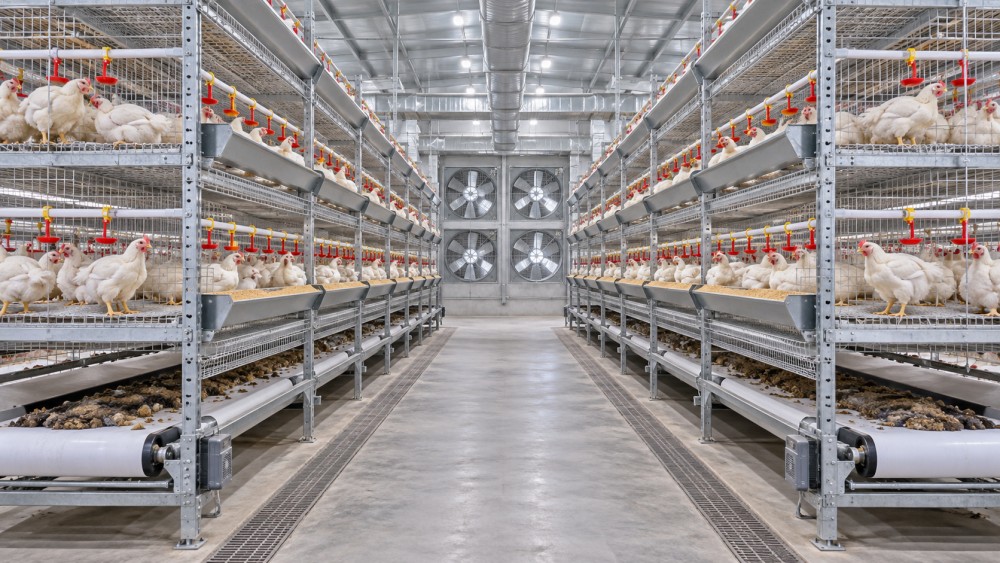
Height is often treated as a secondary dimension, especially when a system is selected mainly for its footprint and tier count. In broiler housing, however, internal height has direct implications for bird welfare, access, and maintenance. The lowest point of the cage is generally more important than a headline external height, particularly where the roof, floor, or manure belt arrangement creates a reduced-clearance zone.
Clearance should be examined in relation to the bird’s expected posture and movement near the end of the cycle. Technical teams should consider whether birds can rise, turn, reach feed and water equipment, and rest without continuous contact with upper components. A cage that provides sufficient nominal volume may still have poorly distributed volume if the roof shape, support bars, or feeder placement restrict the space above the birds.
Height also affects the operator’s ability to inspect the flock. In multi-tier systems, shallow compartments can make it harder to identify injured, weak, or trapped birds, especially in rear sections away from access doors. Limited access can delay corrective action when drinker nipples malfunction, feed distribution is uneven, or birds gather in response to local temperature changes.
Check vertical clearance against equipment intrusion
Internal dimensions should be reviewed after all functional equipment is installed. Drinkers, feed troughs, feed lines, brackets, lighting components, and sensor mounts can reduce practical headroom. The relevant question is not whether an empty compartment meets a drawing dimension, but whether its clear height remains sufficient after the installed equipment reaches operating position.
This is particularly important where feed systems are adjusted throughout the flock’s growth. A line that is correctly raised during early growth may be too low later in the cycle if adjustment points are difficult to access or if the suspension system lacks enough travel. Similar issues can occur with drinker lines: their height should support reliable access without forcing birds into awkward posture or creating wet areas from poorly controlled water pressure.
Capacity Depends on More Than Area per Bird
Capacity is commonly listed as birds per compartment, birds per tier, or birds per house. Each figure is incomplete unless it identifies the bird type, target finishing weight, climate conditions, equipment configuration, and applicable local requirements. Technical reviews should treat a single capacity number as a planning input rather than a final approval criterion.
A useful capacity assessment combines physical space with resource access. Birds need enough room, but they also need practical access to feed and water. A wider cage with insufficient feeder edge may perform worse than a narrower one with a properly distributed feeding system. In the same way, adding birds without increasing drinker availability may increase competition and make pressure regulation more difficult.
Ventilation can alter the practical capacity of a cage system. In warm or humid conditions, a dense arrangement can reduce the effectiveness of air movement around the birds. The result may be uneven temperatures between tiers or between the front and rear of a cage row. Airflow studies do not need to be overly complex at the procurement stage, but the design should show how air enters, moves through the equipment, and exits the house. Where cages are stacked, the lower and middle tiers should receive the same attention as the upper tier.
Reading Layout Drawings Without Missing Operational Constraints
Layout drawings are useful only when they include enough detail to test real operating conditions. A drawing should show cage rows, aisle widths, service corridors, feeder locations, drinker lines, manure removal equipment, ventilation openings, electrical routes, and access points for loading and catching. Evaluators should be cautious when capacity is calculated from the building footprint without deducting non-bird areas.
House width is especially influential. A narrow house may limit the number of rows that can be installed while retaining workable aisles. A wide house may accommodate more equipment, yet may require careful ventilation design to avoid dead zones. The appropriate arrangement depends on climate, building structure, labour method, manure handling, and the equipment maintenance approach.
For teams reviewing French-language equipment documents or comparing supplier drawings, the term dimension cage poulet de chair is useful as a reminder that dimensions should be read as an integrated layout question: compartment area, cage height, tier arrangement, and total house capacity must be reconciled before equipment is approved.
It is also sensible to request a dimension schedule rather than relying solely on an illustrative plan. The schedule can identify internal and external dimensions, number of compartments, tier spacing, frame profile, floor slope, door opening size, and the position of feeding and watering equipment. This makes it easier to identify inconsistencies between a sales drawing, a fabrication drawing, and the final installation plan.
Material and Structural Details Affect Dimensional Reliability
Dimensions only retain their value if the structure holds its shape in service. Cage frames are exposed to bird load, feed system vibration, cleaning activity, moisture, manure gases, and possible handling impacts during installation. Thin or poorly braced elements may distort, reducing door alignment, changing floor slope, or narrowing compartments over time.
Technical evaluation should include the relationship between cage size and structural support. Longer unsupported spans generally require closer attention to frame design and floor reinforcement. Connections should be reviewed for weld consistency, fastener security, and protection at cut edges. Where galvanized or coated components are used, the assessment should focus on coverage, handling damage, and conditions likely to accelerate corrosion rather than assuming that a coating eliminates maintenance needs.
Door design is another overlooked factor. A door may be large enough for bird removal on paper but difficult to operate when feeder parts, drinker lines, or adjacent frames obstruct the opening. Repeated forcing of doors can bend wire panels and create gaps that complicate bird containment. Access should be tested from the aisle side with the installed equipment configuration in mind.
Common Errors in Dimension and Capacity Reviews
One common error is copying a capacity figure from another farm without comparing finishing weight, climate, or house design. Another is assessing each cage in isolation while ignoring row spacing and ventilation performance. A third is accepting external dimensions as proof of internal usable area. These mistakes often remain hidden until the flock reaches later growth stages, when space demand and heat load are highest.
There can also be tension between maximizing bird numbers and maintaining manageable service conditions. Increasing the number of tiers or reducing aisle width may improve theoretical building utilization, but it can make cleaning, inspections, repairs, and emergency bird removal more difficult. The best arrangement is not always the one that places the largest number of compartments within a shell; it is the one that can be operated consistently under expected biological and environmental conditions.
A Practical Approval Sequence
Before release for manufacture, technical teams can follow a structured review:
- Define the expected bird type, placement program, target live weight, and local operating requirements.
- Calculate usable floor area from clear internal compartment dimensions.
- Verify clear height after feeders, drinkers, brackets, and other equipment are installed.
- Check feeder and drinker access against the intended bird count, not only against the cage footprint.
- Review tier spacing, aisle access, ventilation paths, manure removal, and maintenance clearances on the full-house layout.
- Compare structural support details with compartment span, floor loading, corrosion exposure, and cleaning methods.
- Document acceptance criteria so that delivered equipment can be checked against approved drawings and material specifications.
Broiler cage dimensioning is most reliable when it is treated as a coordinated engineering decision. Floor space establishes the basic physical allowance, height determines how usable that volume remains, and capacity must reflect equipment access and environmental control. When these checks are made together, technical evaluators are better positioned to identify designs that may look efficient at installation but become restrictive during normal flock operation.